Brigade Autograph Photos
Featured Image of Brigade Autograph Photos


Brigade Autograph Photos give you a clear look at Brigade Group's 21-acre township on Whitefield-Kadugodi Road in Konadasapura. The gallery covers tower and elevation renders, clubhouse and amenity views, the master plan and the model apartment. It also includes real site photos, which now show the boundary wall and early groundworks in place. Together, these images help you picture life in the project before your site visit.

Photos often shape a buyer's first opinion of a new launch. This page explains what each type of image shows and how to read renders against real progress. It also helps you use the gallery well before you book.
What the Brigade Autograph Gallery Covers


The table sums up the main photo types and what each one helps you judge.

Photo Type What It Shows What It Helps You Judge
Tower and elevation renders 7 towers of 48 floors and their outer design Look, height and building style
Master plan view Tower positions, open spaces and roads inside Layout, privacy and green cover
Clubhouse and amenity renders Pool, sports courts, halls and gardens Lifestyle and leisure options
Model apartment photos Rooms, finishes and space use Room sizes and interior quality
Site photos Boundary wall and early groundworks Real progress on the ground
Location images Roads and landmarks around the site Access and neighbourhood

Tower and Elevation Renders


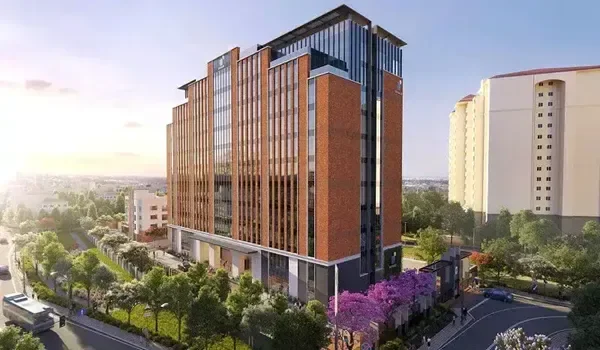
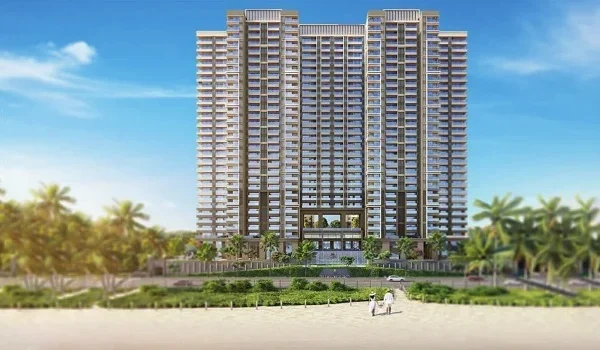
Elevation renders show how the 7 towers will look once they stand complete. Each tower rises to 48 floors over 4 basement levels. The renders help you understand the height, the facade and how the towers sit against the skyline.

Keep in mind that renders are artistic views made from the approved design. Colours, plants and light may look different in real life. Use them to judge the overall design, not small details such as paint shades.

Master Plan and Open Spaces


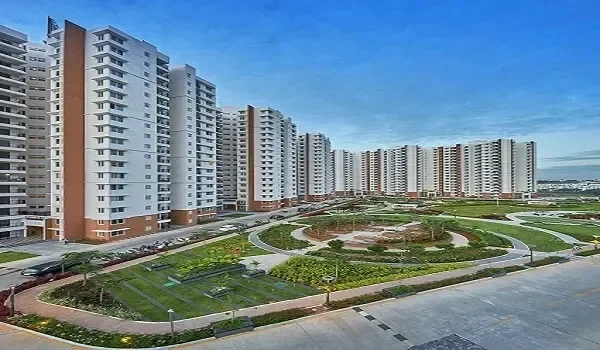
The master plan image is one of the most useful photos in the gallery. It shows where each tower stands, where the gardens lie and how roads move inside the township. About 80% of the 21-acre land stays open. The plan shows how this green space spreads across the site.

When you study the master plan, look for three things. First, check which towers face the inner gardens. Second, see how far your preferred tower sits from the main road. Third, find the clubhouse and play areas, as these shape daily life for families.

Clubhouse and Amenity Images


Amenity renders bring the township's lifestyle features to life. The grand clubhouse holds a multipurpose hall, a banquet hall and a mini theatre. It also has a library and a co-working lounge. Outdoors, you will see the swimming pool, tennis, badminton and squash courts, and jogging and cycling tracks.

Landscaped gardens and water features also appear across these images. They show the calm setting that Brigade plans for the project. These views help you judge whether the lifestyle matches your family's needs.

Model Apartment Photos


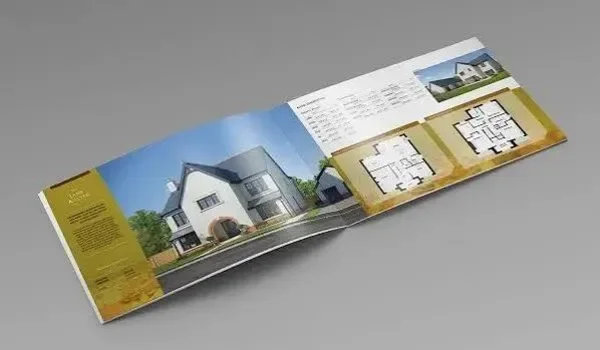
A model apartment now stands at the project site. Its photos show room layouts, finishes and how furniture fits into each space. This gives you a far better feel for size than a floor plan alone.

When you look at these photos, compare them with the floor plan for your BHK type. Brigade Autograph offers 1 BHK homes of 600 to 700 sq.ft. SBA and 4 BHK homes up to 2,800 sq.ft. SBA. Note that a model flat may include extra decor, so focus on room shapes and window sizes.

Real Site Photos and Progress


Site photos show what is happening on the ground today. As of November 2026, the boundary wall and early groundworks stand in place at the Konadasapura site. These images confirm that work has moved beyond paperwork.

Over time, site photos will show excavation for the basements and the rise of each tower. Comparing photos from different months is one of the easiest ways to track progress. You can also check official updates on the Karnataka RERA portal every quarter.

How to Read Project Photos the Smart Way


Photos help a lot, but they work best when you use them with other checks. Keep these tips in mind as you browse.

  • Treat renders as design views and match them with the approved plan.
  • Use site photos to judge real progress, not just sales images.
  • Compare model apartment photos with the floor plan for your unit.
  • Check the date on each site photo, since progress changes month to month.
  • Visit the site in person before you make a final decision.

Beyond Photos: Plan Your Site Visit


No photo can replace a walk around the site and the area. A visit lets you feel the space, check the traffic and see the neighbourhood. Brigade Autograph sits opposite VIBGYOR High School, which makes the site easy to find.

Old Madras Road (NH 75) is just 750 metres away, and ITPL is 9.9 km from the project. Whitefield (Kadugodi) Metro Station is 6.2 km away, about 15 minutes by road. Book your visit through the enquiry form to tour the model apartment.

Key Project Facts Behind the Photos


The images in the gallery represent a large and well-planned township. The project holds 1,898 homes, 68 shops, 86 office units and a 247-key hotel. Homes come in 1, 2, 3 and 4 BHK formats from ₹1 Crore.

Brigade Autograph carries Karnataka RERA number PRM/KA/RERA/1251/446/PR/071126/009091. It launches on 15 November 2026, and possession is set for 15 July 2032.

Frequently Asked Questions


1. What do Brigade Autograph photos show?

Brigade Autograph photos show tower renders, the master plan, clubhouse and amenity views and the model apartment. They also include real site photos of the boundary wall and early groundworks.

2. Are Brigade Autograph photos real or renders?

The gallery brings both kinds of images together for you. Tower and amenity images are artistic renders of the design. Site photos show real progress at Konadasapura.

3. Is there a model apartment I can see in photos?

Yes, a model apartment stands at the project site. Its photos show room layouts and finishes, and you can also visit it in person.

4. What is the current site status in Brigade Autograph photos?

As of November 2026, site photos show the boundary wall and early groundworks in place. Excavation and tower work follow after the launch.

5. How many towers appear in Brigade Autograph photos?

The renders show 7 towers, each planned with 4 basements and 48 floors. They sit on a 21-acre site with about 80% open space.

6. How can I see more of Brigade Autograph beyond photos?

Book a site visit through the enquiry form to tour the model apartment. You can also check quarterly progress updates on the Karnataka RERA portal.

Enquiry
Enquire Now