Brigade Autograph Master Plan
Brigade Autograph Master Plan is designed across 21 acres on Whitefield–Kadugodi Road, Konadasapura, East Bangalore. The luxury mixed-use township by Brigade Group brings 7 towers, 2,299 units and a grand clubhouse together with retail, hotel and commercial spaces in one community-centric plan.
The master plan shows how the township is organised: where the towers stand, where the clubhouse and sports courts sit, and how much of the land stays open for lawns, gardens and landscaped areas. It is the quickest way to judge whether a township will feel crowded or spacious once families move in.
The plan suits buyers who want a high-rise home with a full set of facilities inside the same campus, in 1, 2, 3 or 4 BHK sizes, with retail and workspaces close by.
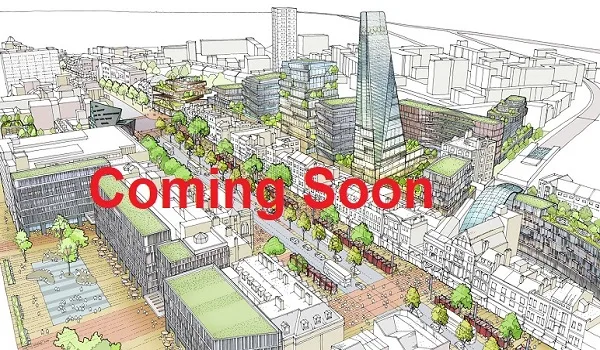
Key Highlights of the Master Plan
The key highlights of the Brigade Autograph master plan are its towers, open land and shared facilities. These points define it:
- Land area: 21 acres (83,645 sq.m) on Whitefield–Kadugodi Road, Konadasapura, East Bangalore.
- Towers: 7 towers in a mixed-use layout.
- Height: residential towers rise over 4 basement levels to 48 floors (about 149.9 m); the commercial block has 21 floors and the hotel 25 floors.
- FAR sanctioned: 2.12, with a total built-up area of about 610,594 sq.m.
- Units: 2,299 units in 1, 2, 3 and 4 BHK sizes.
- Mixed use: retail, hotel and commercial spaces alongside the homes.
- Open space: approximately 80% open space with landscaped gardens.
- Clubhouse: a grand clubhouse with indoor and outdoor facilities.
- Parking: basement parking with EV-charging provisions, with about 3,245 covered and 180 open parking spaces.
- Sustainability: STP, rainwater harvesting and organic waste converters.
- Status: new launch, RERA PR/071126/009091.
Together these points describe a township where the open land, not just the towers, is part of the design.
Towers and Layout
The towers and layout of Brigade Autograph add up to 7 towers in a mixed-use plan that places homes, retail, hotel and commercial spaces on the same campus. Every tower is planned as 4B + 48 floors: four basement levels, a ground level and 48 floors above it.
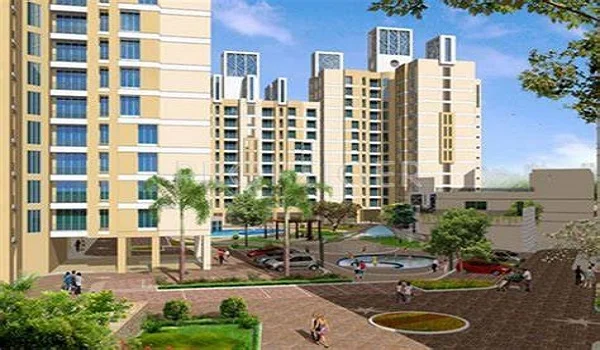
- 7 towers: five residential towers (A–E), one commercial block and a hotel block spread across the 21-acre township.
- Residential split: Tower A 332 units, Tower B 479, Tower C 474, Tower D 329 and Tower E 284 homes.
- Mixed use: a 154-unit commercial block and a 247-key hotel integrated into the layout.
- 2,299 units: apartments from 600 sq.ft. to 2,800 sq.ft. SBA.
- Basements: four basement levels below the ground level on every tower.
Spreading 2,299 homes over 7 towers keeps each block at a manageable size, and the 21-acre land area leaves room for lawns, courts and the clubhouse between them.
Open Space and Landscaping
Open space and landscaping cover approximately 80% of the township in the master plan. That is a large share for a high-rise community, and it is the feature most buyers notice first when they look at the plan.
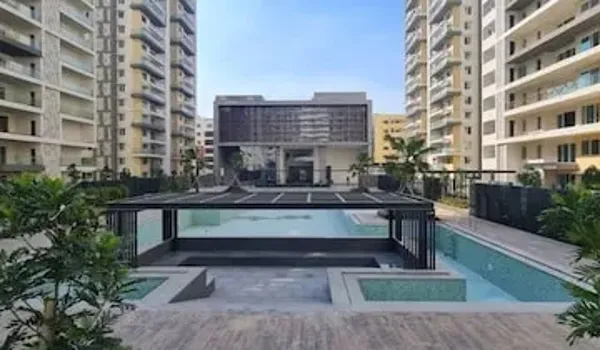
- Gardens: landscaped gardens, green open spaces and an open lawn.
- Water features: water features and landscaped central areas.
- Walking and cycling: a jogging track and a cycling track for daily exercise.
- Wellness spaces: a yoga pavilion and a meditation area.
- Children: a children's play area and a water play area.
- Senior citizens: dedicated senior citizens' seating.
For a family, the practical gain is simple. Children have a play area close to home, elders have a quiet zone, and everyone has green space within the campus instead of travelling to a public park.
Clubhouse and Community Spaces
Clubhouse and community spaces in the master plan revolve around the grand clubhouse. It brings leisure, fitness and work-from-home options under one roof.
Top Amenities in the Project
- Sports and fitness: gymnasium, badminton, squash and tennis courts, outdoor cricket practice area, half basketball court, indoor games and billiards or snooker.
- Wellness: indoor swimming pool, swimming pool, spa, sauna, steam room, yoga pavilion and meditation area.
- Community: multipurpose hall, banquet hall, mini theatre, amphitheatre and library.
- Work and shopping: co-working lounge, meeting lounge and retail spaces.
- Outdoors: party terrace, open lawn and community gathering spaces.
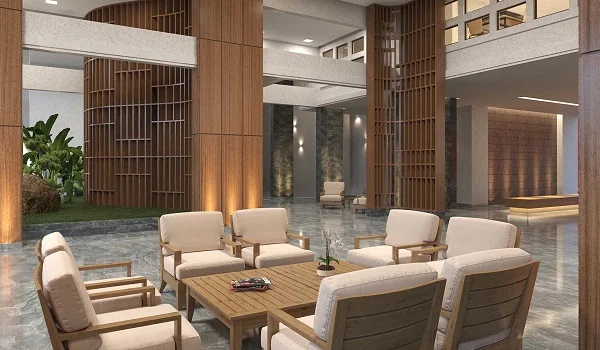
With 2,299 homes sharing the township, a large clubhouse matters.
Parking, Services and Sustainability
Parking, services and sustainability are part of the master plan from the start, not an add-on. The township plans the following:
- Parking: basement parking, with EV-charging provisions in the parking areas.
- Security: 24/7 security and power backup.
- Water: rainwater harvesting and a sewage treatment plant (STP).
- Waste: waste management through organic waste converters.
- Green cover: landscaped gardens and green open spaces across the township.
Treating sewage on site, harvesting rainwater and converting organic waste reduce the load a 2,299-home township places on city services.
Location in the Master Plan Context
The location of the township in the master plan context is Whitefield–Kadugodi Road, Konadasapura, East Bangalore. Key links from the site are:
- Old Madras Road (NH 75): 750 metres.
- Kadugodi Metro Station (Purple Line): 6.2 km, 15 minutes.
- Whitefield Railway Station: 6.1 km.
- ITPL: 9.9 km, 26 minutes.
- Kempegowda International Airport: 27.8 km.
Project Timeline
The project timeline for Brigade Autograph starts at the pre-launch stage. These dates define the schedule:
- Pre-launch: 07 June 2026.
- Launch: planned for 15 November 2026.
- Completion: planned for 30 June 2032.
- Possession: planned for 15 July 2032.
The long runway gives buyers time to plan their finances. RERA registration is PRM/KA/RERA/1251/446/PR/071126/009091, which you can verify on the state portal. The starting price is ₹1 Crore onwards.
Questions to Ask About the Master Plan
Questions to ask about the master plan cover the details worth confirming for the home you have in mind, since the plan shows the whole township.
- Which towers are open in the new launch?
- Which configuration, 1, 2, 3 or 4 BHK, is available in the tower you prefer?
- How far is that tower from the clubhouse and the main gate?
- What are the next steps once the launch happens on 15 November 2026?
- How do the retail, hotel and commercial components sit relative to your tower?
Send these questions through the enquiry form. The answers turn a general plan into a decision about one tower and one home.
Frequently Asked Questions
1. What is the land area of the master plan?
The master plan covers 21 acres on Whitefield–Kadugodi Road, Konadasapura, East Bangalore. It holds 7 towers and 2,299 units in a luxury mixed-use township.
2. How many towers and floors does the master plan have?
There are 7 towers. Each tower is planned as 4B + 48 floors, meaning four basement levels, a ground level and 48 floors above it.
3. What apartment types does the township offer?
The township offers 1, 2, 3 and 4 BHK apartments with SBA from 600 sq.ft. to 2,800 sq.ft., alongside retail, hotel and commercial components.
4. How much open space is planned?
The plan keeps approximately 80% of the land as open space, with landscaped gardens and green open areas across the township.
5. What does the master plan include besides apartments?
It includes a grand clubhouse, a swimming pool, sports courts, a jogging track, an amphitheatre, retail, hotel and commercial spaces, a children's play area and senior citizens' seating.
6. What parking and sustainability features are planned?
The plan includes basement parking with EV-charging provisions, a sewage treatment plant, rainwater harvesting and organic waste converters.
7. When is the launch and possession?
The pre-launch is on 07 June 2026 and the launch is planned for 15 November 2026. Completion is planned for 30 June 2032 and possession for 15 July 2032. RERA registration is PRM/KA/RERA/1251/446/PR/071126/009091.